Leave a Message

Thank you for your message. I will be in touch with you shortly.

4143 WILDSTAR CIR
4143 WILDSTAR CIR
4143 WILDSTAR CIR
4143 WILDSTAR CIR
4143 WILDSTAR CIR
4143 WILDSTAR CIR
4143 WILDSTAR CIR
4143 WILDSTAR CIR
4143 WILDSTAR CIR
4143 WILDSTAR CIR
4143 WILDSTAR CIR
4143 WILDSTAR CIR
4143 WILDSTAR CIR
4143 WILDSTAR CIR
4143 WILDSTAR CIR
4143 WILDSTAR CIR
4143 WILDSTAR CIR
4143 WILDSTAR CIR
4143 WILDSTAR CIR
4143 WILDSTAR CIR
4143 WILDSTAR CIR
4143 WILDSTAR CIR
4143 WILDSTAR CIR
4143 WILDSTAR CIR
4143 WILDSTAR CIR
4143 WILDSTAR CIR
4143 WILDSTAR CIR
4143 WILDSTAR CIR
4143 WILDSTAR CIR
4143 WILDSTAR CIR
4143 WILDSTAR CIR
4143 WILDSTAR CIR
4143 WILDSTAR CIR
4143 WILDSTAR CIR
4143 WILDSTAR CIR
4143 WILDSTAR CIR
4143 WILDSTAR CIR
4143 WILDSTAR CIR
4143 WILDSTAR CIR
4143 WILDSTAR CIR
4143 WILDSTAR CIR
4143 WILDSTAR CIR
4143 WILDSTAR CIR
4143 WILDSTAR CIR
4143 WILDSTAR CIR
4143 WILDSTAR CIR
4143 WILDSTAR CIR
4143 WILDSTAR CIR
4143 WILDSTAR CIR
4143 WILDSTAR CIR
4143 WILDSTAR CIR
4143 WILDSTAR CIR
4143 WILDSTAR CIR
4143 WILDSTAR CIR
4143 WILDSTAR CIR
4143 WILDSTAR CIR
4143 WILDSTAR CIR
4143 WILDSTAR CIR
4143 WILDSTAR CIR
4143 WILDSTAR CIR
4143 WILDSTAR CIR
4143 WILDSTAR CIR
4143 WILDSTAR CIR
4143 WILDSTAR CIR
4143 WILDSTAR CIR
4143 WILDSTAR CIR
4143 WILDSTAR CIR
4143 WILDSTAR CIR
4143 WILDSTAR CIR
4143 WILDSTAR CIR
4143 WILDSTAR CIR
4143 WILDSTAR CIR
4143 WILDSTAR CIR
4143 WILDSTAR CIR
4143 WILDSTAR CIR
4143 WILDSTAR CIR
4143 WILDSTAR CIR
4143 WILDSTAR CIR
4143 WILDSTAR CIR
4143 WILDSTAR CIR
4143 WILDSTAR CIR
4143 WILDSTAR CIR
4143 WILDSTAR CIR
4143 WILDSTAR CIR
4143 WILDSTAR CIR
4143 WILDSTAR CIR
4143 WILDSTAR CIR
4143 WILDSTAR CIR
SEE ALL PHOTOS
4143 WILDSTAR CIR
4143 WILDSTAR CIR
4143 WILDSTAR CIR
4143 WILDSTAR CIR
4143 WILDSTAR CIR
4143 WILDSTAR CIR
4143 WILDSTAR CIR
4143 WILDSTAR CIR
4143 WILDSTAR CIR
4143 WILDSTAR CIR
4143 WILDSTAR CIR
4143 WILDSTAR CIR
4143 WILDSTAR CIR
4143 WILDSTAR CIR
4143 WILDSTAR CIR
4143 WILDSTAR CIR
4143 WILDSTAR CIR
4143 WILDSTAR CIR
4143 WILDSTAR CIR
4143 WILDSTAR CIR
4143 WILDSTAR CIR
4143 WILDSTAR CIR
4143 WILDSTAR CIR
4143 WILDSTAR CIR
4143 WILDSTAR CIR
4143 WILDSTAR CIR
4143 WILDSTAR CIR
4143 WILDSTAR CIR
4143 WILDSTAR CIR
4143 WILDSTAR CIR
4143 WILDSTAR CIR
4143 WILDSTAR CIR
4143 WILDSTAR CIR
4143 WILDSTAR CIR
4143 WILDSTAR CIR
4143 WILDSTAR CIR
4143 WILDSTAR CIR
4143 WILDSTAR CIR
4143 WILDSTAR CIR
4143 WILDSTAR CIR
4143 WILDSTAR CIR
4143 WILDSTAR CIR
4143 WILDSTAR CIR
4143 WILDSTAR CIR
4143 WILDSTAR CIR
4143 WILDSTAR CIR
4143 WILDSTAR CIR
4143 WILDSTAR CIR
4143 WILDSTAR CIR
4143 WILDSTAR CIR
4143 WILDSTAR CIR
4143 WILDSTAR CIR
4143 WILDSTAR CIR
4143 WILDSTAR CIR
4143 WILDSTAR CIR
4143 WILDSTAR CIR
4143 WILDSTAR CIR
4143 WILDSTAR CIR
4143 WILDSTAR CIR
4143 WILDSTAR CIR
4143 WILDSTAR CIR
4143 WILDSTAR CIR
4143 WILDSTAR CIR
4143 WILDSTAR CIR
4143 WILDSTAR CIR
4143 WILDSTAR CIR
4143 WILDSTAR CIR
4143 WILDSTAR CIR
4143 WILDSTAR CIR
4143 WILDSTAR CIR
4143 WILDSTAR CIR
4143 WILDSTAR CIR
4143 WILDSTAR CIR
4143 WILDSTAR CIR
4143 WILDSTAR CIR
4143 WILDSTAR CIR
4143 WILDSTAR CIR
4143 WILDSTAR CIR
4143 WILDSTAR CIR
4143 WILDSTAR CIR
4143 WILDSTAR CIR
4143 WILDSTAR CIR
4143 WILDSTAR CIR
4143 WILDSTAR CIR
4143 WILDSTAR CIR
4143 WILDSTAR CIR
4143 WILDSTAR CIR
4143 WILDSTAR CIR
Courtesy of PREMIER SOTHEBYS INTL REALTY, Lucy Ambrose  Listing Contact: 813-217-5288 
For Sale

4143 WILDSTAR CIR

4143 WILDSTAR CIR, WESLEY CHAPEL, FL 33544

$605,000
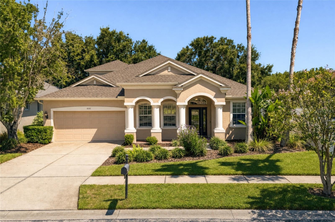
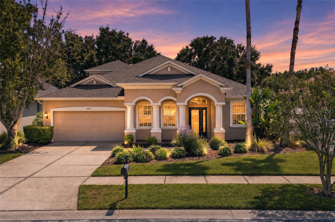
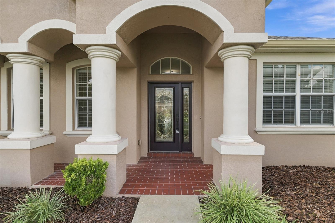
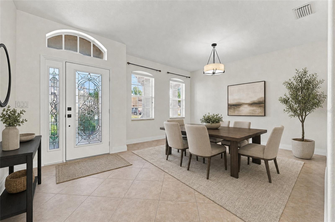
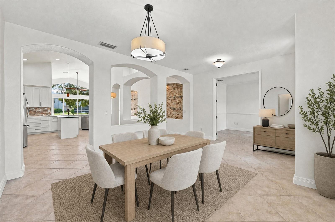
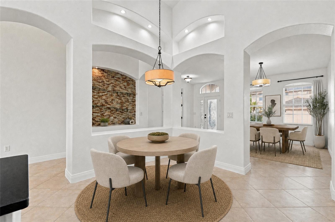
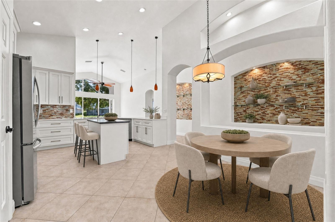
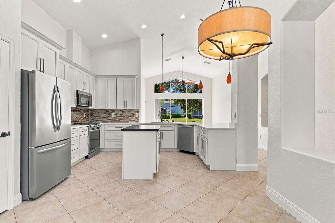
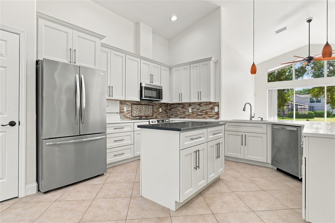
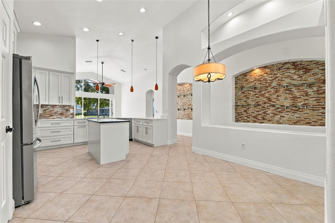
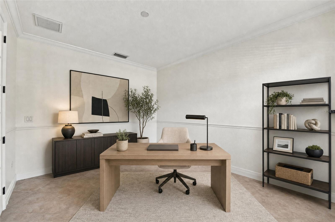
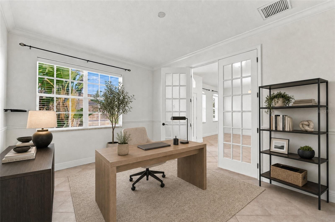
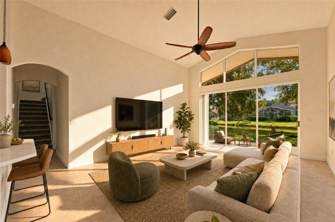
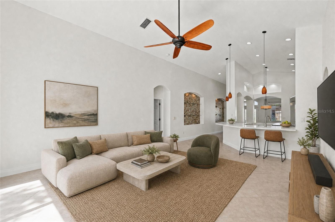
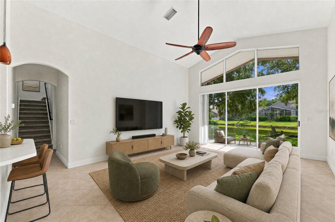
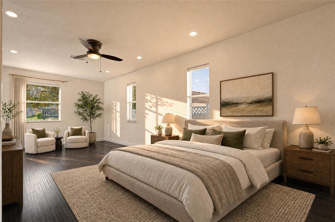
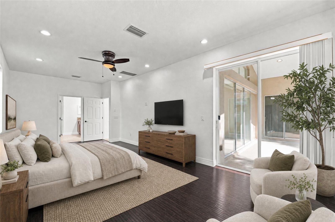
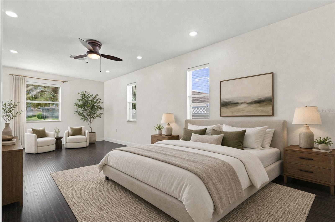
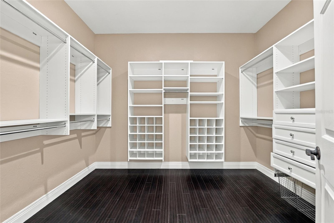
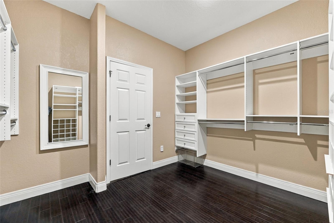
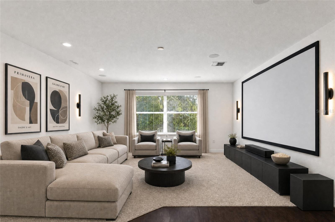
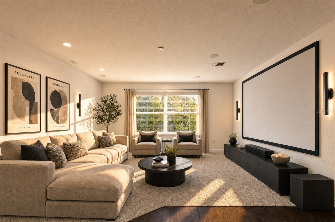
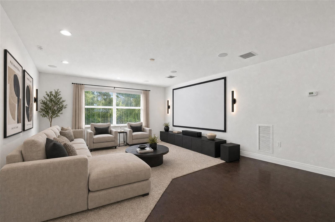
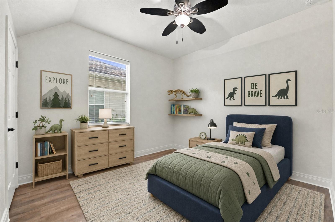
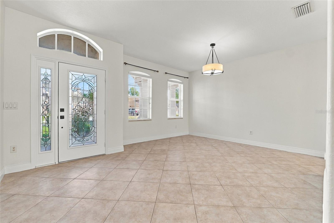
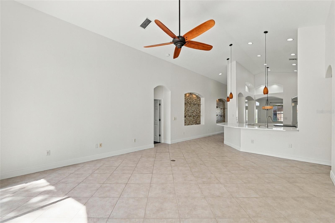
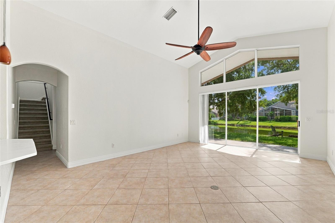
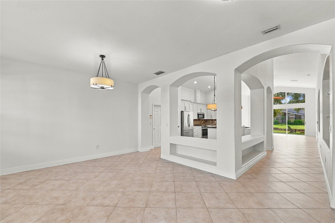
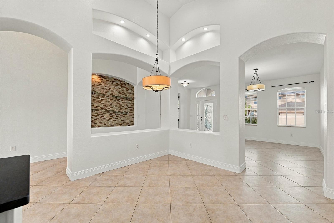
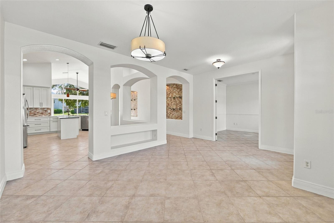
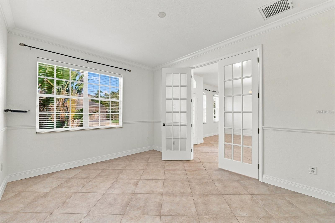
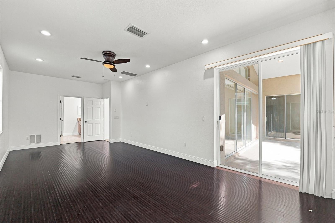
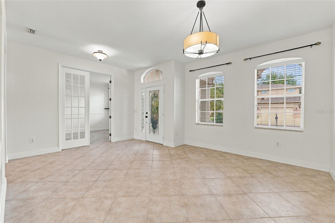
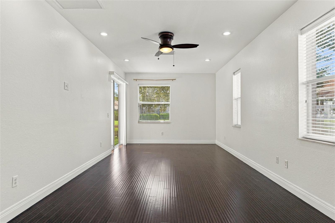
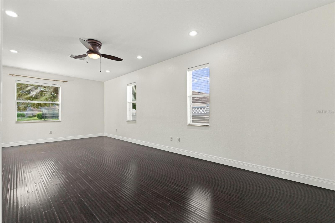
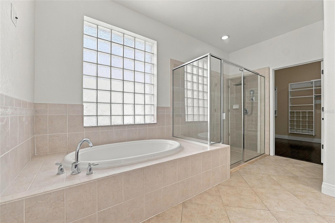
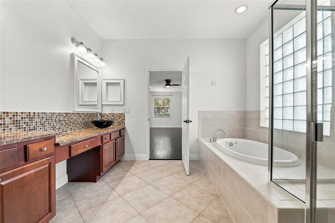
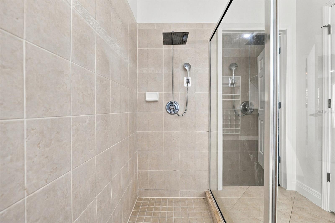
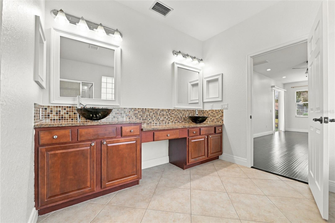
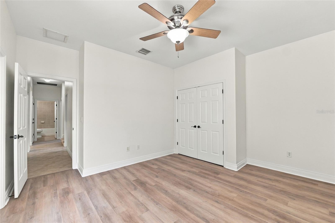
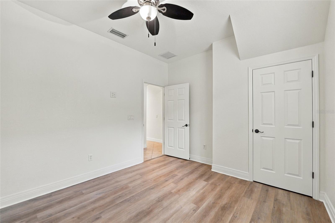
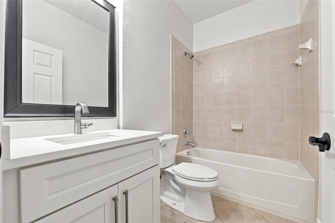
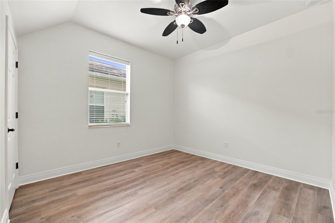
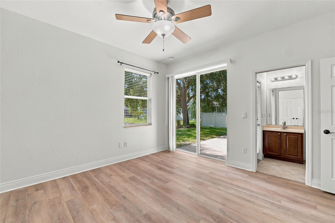
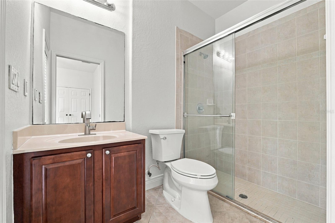
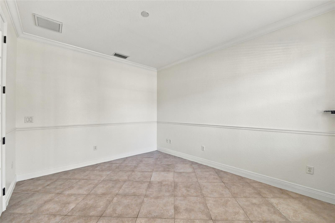
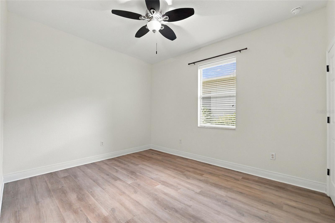
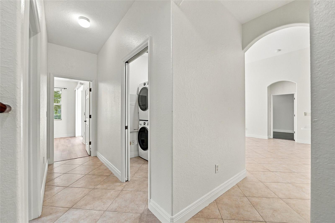
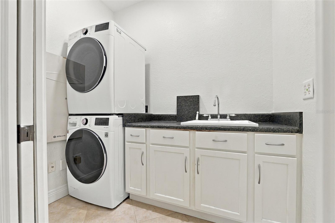
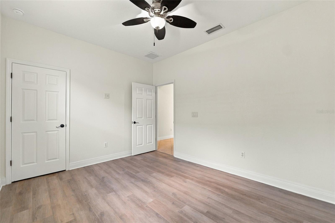
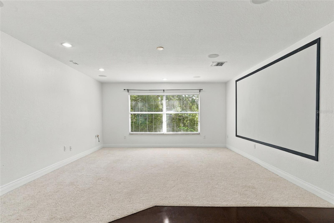
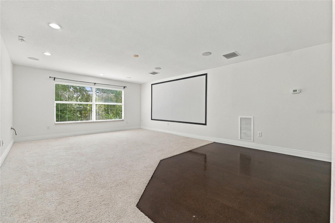
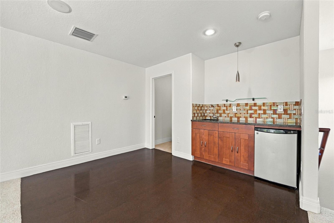
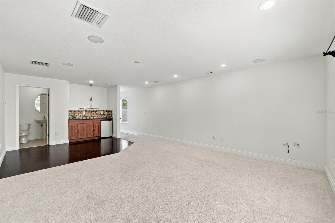
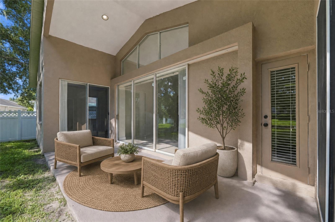
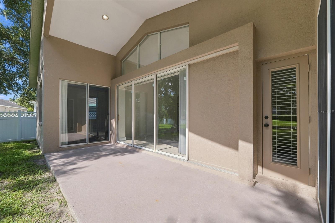
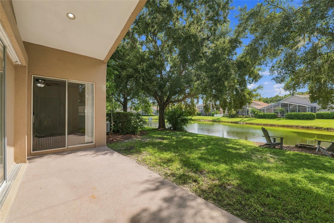
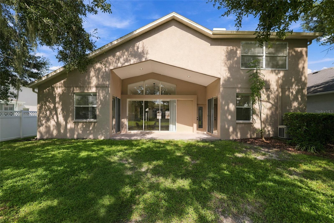
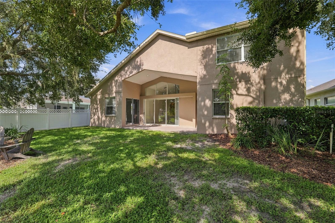
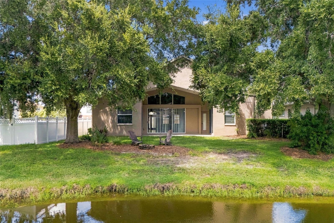
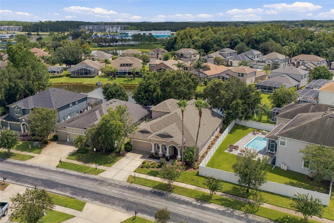
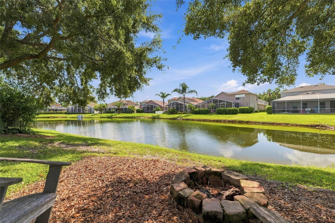
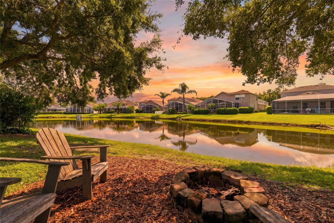
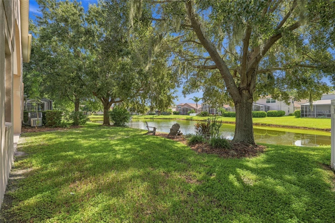
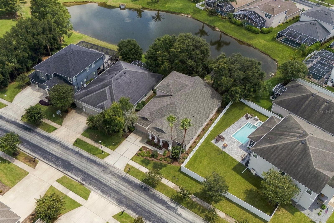
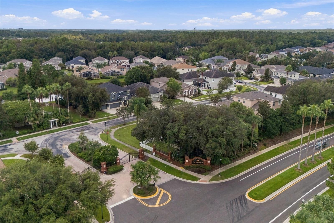
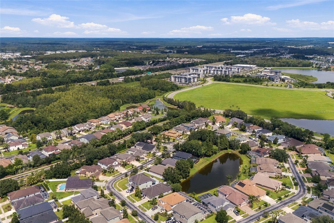
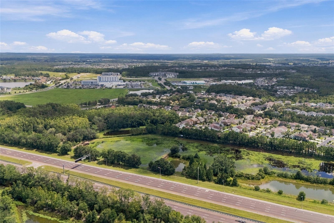
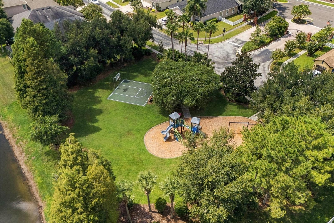
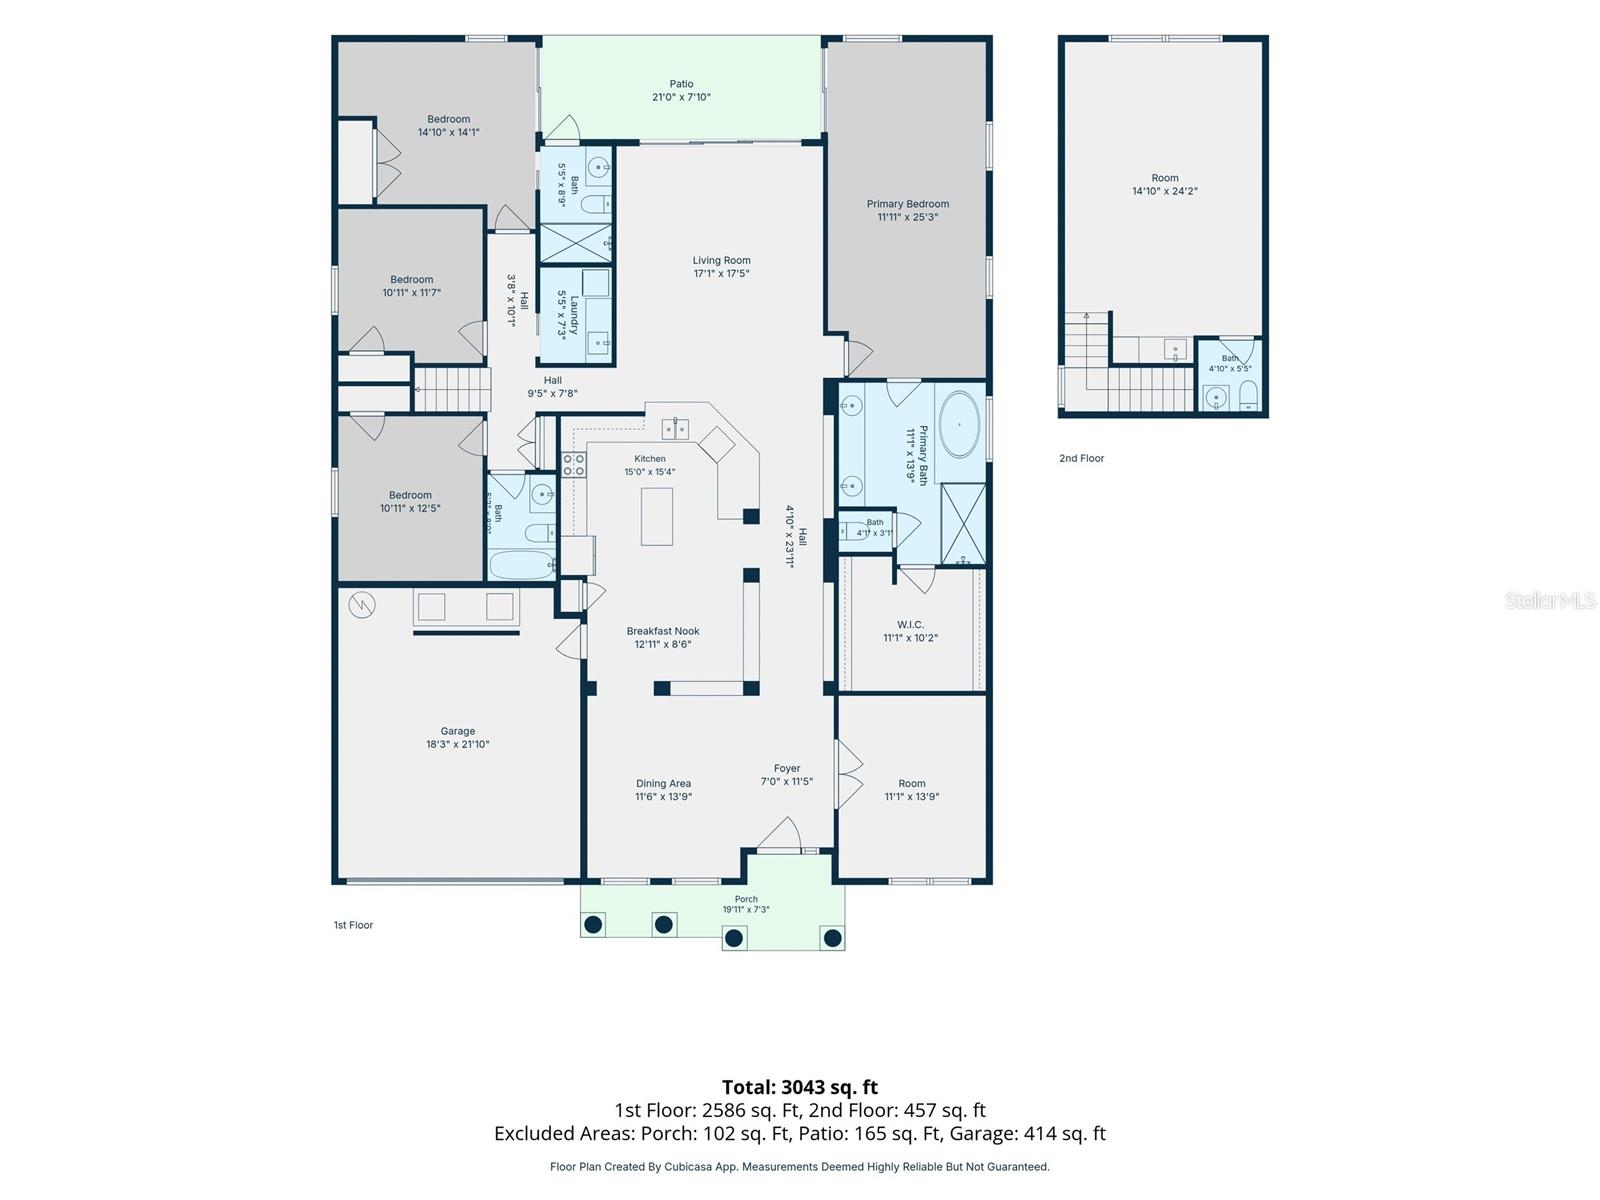
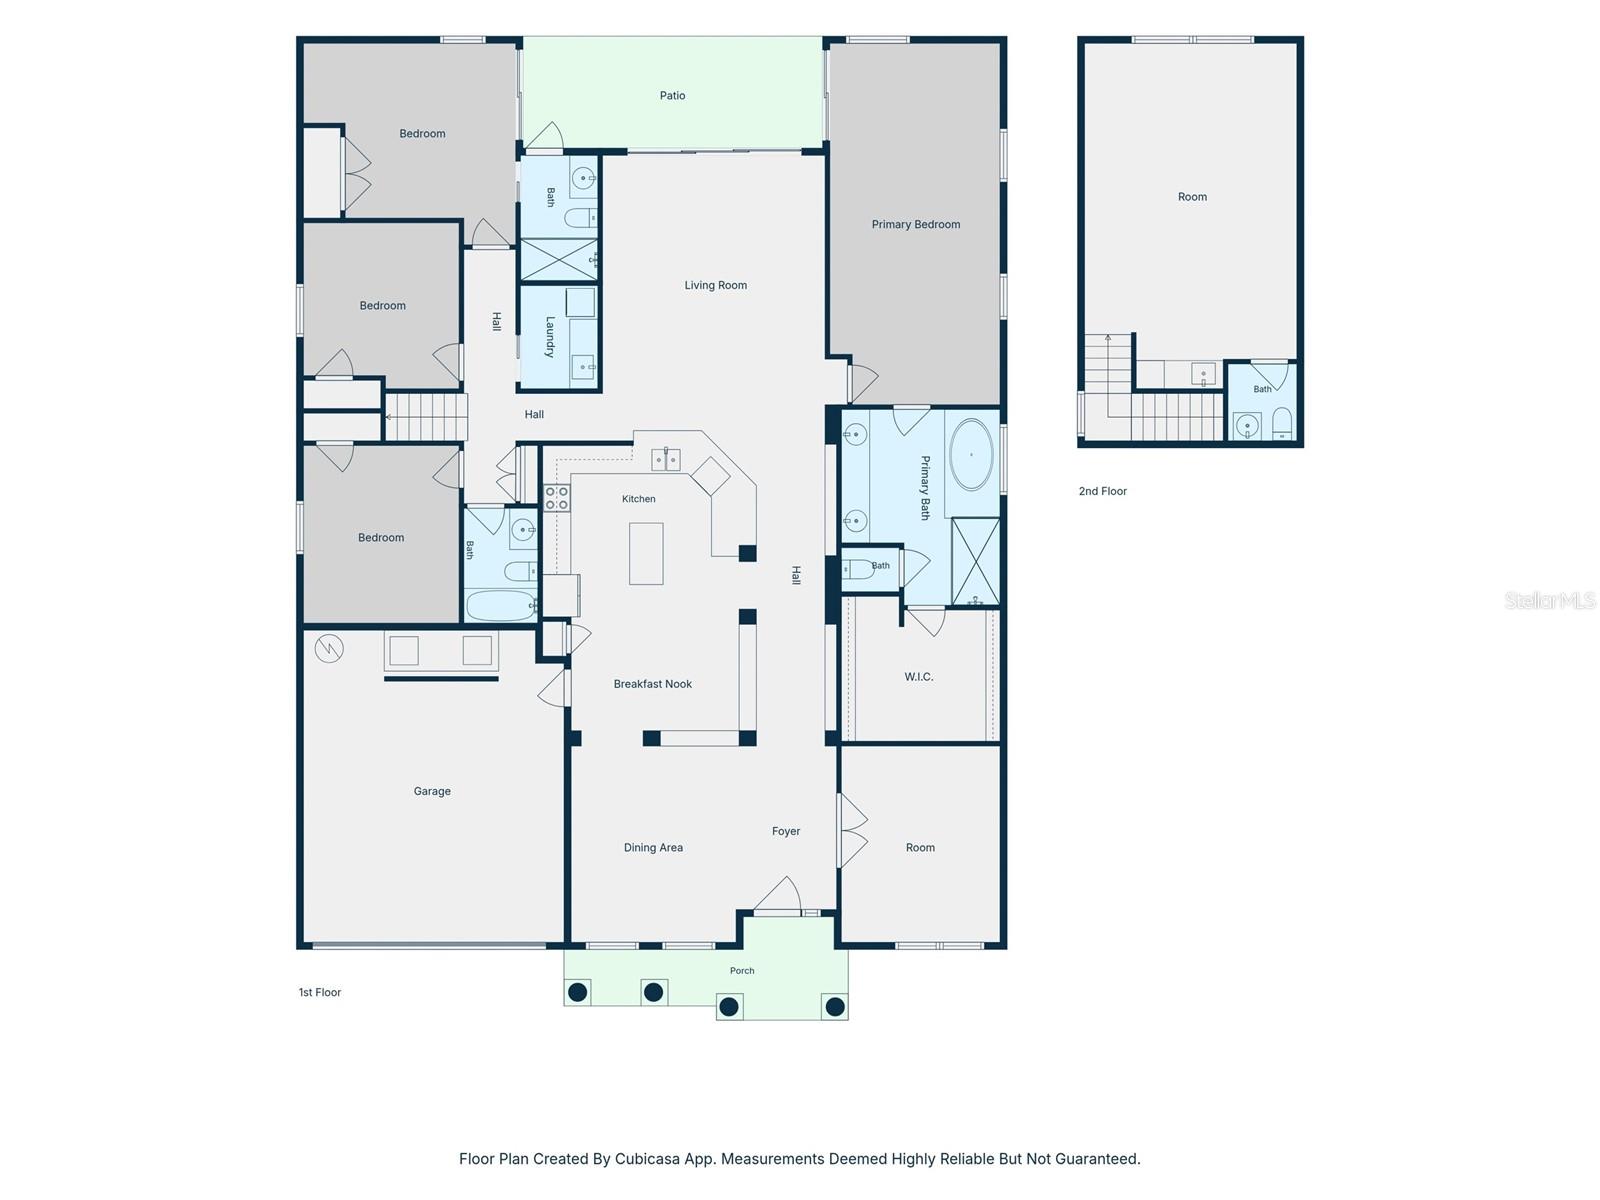
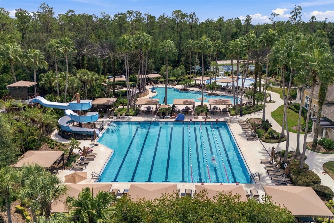
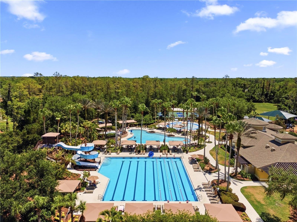
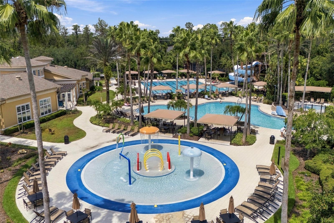
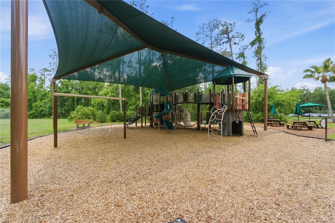
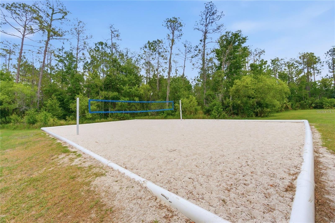
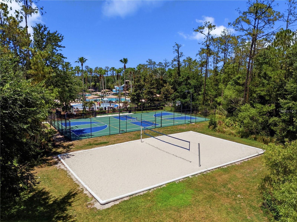
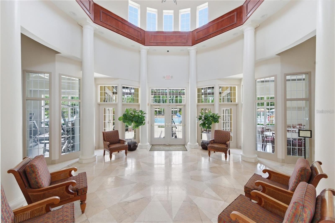
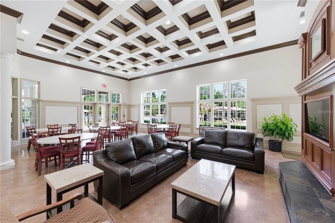
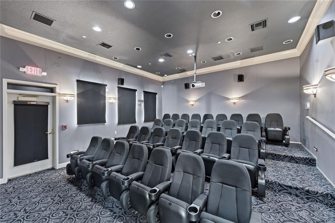
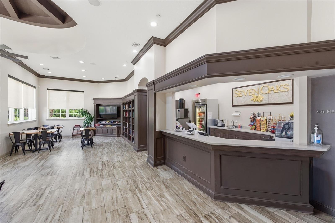
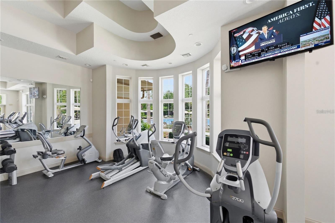
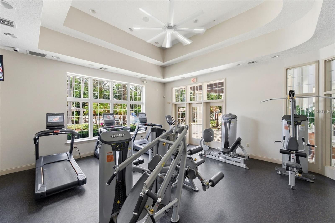
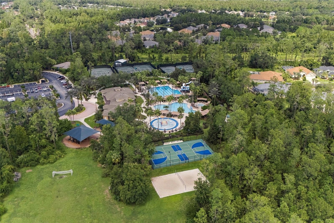
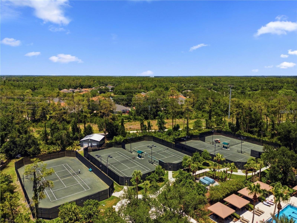
Luxury Meets Resort-Inspired Living in Seven Oaks. Nestled within the exclusive gated enclave of Crosswinds at Seven Oaks, this exceptional residence presents a sophisticated blend of timeless elegance, thoughtful design, and modern Florida living. Designed primarily for single-story living, the home offers an expansive and highly functional floor plan with generous living spaces on the main level, complemented by a remarkable upstairs bonus retreat with its own wet bar, half bath, and separate HVAC system. This versatile private space is ideal as a media lounge, executive office, fitness studio, entertainment suite, or guest retreat. A gracious entry welcomes you into a light-filled interior defined by soaring ceilings, architectural details, and an effortless flow between formal and casual spaces. The formal dining room provides an elegant setting for entertaining, while the versatile front living area offers an ideal space for a study, library, or additional sitting room. At the heart of the residence, the beautifully renovated gourmet kitchen combines style and functionality with custom-style 42-inch cabinetry, upgraded appliances, premium quartz countertops, abundant storage, and an oversized island. Open to the expansive great room, the kitchen creates a natural gathering space for everyday living and entertaining. Thoughtful custom touches, including built-ins and surround sound, further enhance the home's elevated yet comfortable atmosphere. The tranquil primary suite offers a private retreat with rich wood flooring and direct access to the covered lanai. Its spa-inspired bath features dual vanities, a soaking tub, walk-in shower, and an expansive walk-in closet. A secondary bedroom with a private en-suite bath provides exceptional comfort and privacy for guests or multigenerational living, while additional bedrooms feature stylish luxury vinyl plank flooring. Significant improvements have been thoughtfully completed, including a newer roof with transferable warranty, newer HVAC system with warranty, extensively updated kitchen and bathrooms, upgraded appliances and countertops, enhanced insulation insulation with whole-home foam and interior-wall sound insulation, upgraded plumbing, updated lighting and fixtures, new flooring, and fresh interior and exterior paint. The enhanced laundry room features a utility/mud sink and Wi-Fi-enabled washer and dryer. The expansive upstairs bonus retreat offers exceptional flexibility with its own HVAC system, wet bar, and built-in surround sound--ideal for media, office, fitness, or guest space. Enjoy peaceful pond views with mature oak and palm trees from the covered lanai, enhancing the home's serene setting. Seven Oaks offers resort-style amenities including multiple pools, water park, clubhouse, fitness center, movie theater, sports courts, playgrounds, and parks. Prime Wesley Chapel location in the Wiregrass corridor, minutes to The Shops at Wiregrass, Tampa Premium Outlets, KRATE at The Grove, dining, entertainment, hospitals, and I-75/I-275.

9/26/2026 11:00AM - 2:00PM EDT

9/27/2026 1:00PM - 4:00PM EDT

4
beds

4
baths

3,108 Sq.Ft. LIVING AREA

6,875 Sq.Ft. lot

Lucy Ambrose

Lucy Ambrose

Features & Amenities

Interior

  • total bedrooms4
  • Total bathrooms4
  • full bathrooms3
  • half bathroom1
  • Laundry room Electric Dryer Hookup, Inside, Laundry Room, Washer Hookup
  • Flooring Carpet, Ceramic Tile, Luxury Vinyl
  • APPLIANCES Bar Fridge, Dishwasher, Disposal, Dryer, Microwave, Range, Refrigerator, Washer, Water Softener
  • other interior Features Built-in Features, Ceiling Fans(s), Eat-in Kitchen, Open Floorplan, Primary Bedroom Main Floor, Solid Surface Counters, Solid Wood Cabinets, Stone Counters, Thermostat, Vaulted Ceiling(s), Wet Bar

Area & Lot

  • Status For Sale
  • OPEN HOUSE

    9/26/2026 11:00AM - 2:00PM EDT

    9/27/2026 1:00PM - 4:00PM EDT

  • Living Area3,108 Sq.Ft.
  • Total Area3,793 Sq.Ft.
  • Lot Area6,875 Sq.Ft.
  • MLS® IDTB8540012
  • TypeResidential
  • YEAR BUILT2007
  • NeighborhoodWesley Chapel
  • Architecture StylesContemporary
  • Elementary SchoolSeven Springs Elementary-PO
  • Middle SchoolCypress Creek Middle School
  • High SchoolCypress Creek High-PO

Exterior

  • STORIES2
  • Garage Space2.0
  • water SourcePublic
  • utilitiesCable Connected, Electricity Available, Electricity Connected, Fiber Optics, Sprinkler Recycled, Underground Utilities, Water Connected
  • roofShingle
  • HEAT TYPEElectric
  • AIR CONDITIONINGCentral Air
  • sewerPublic Sewer
  • SubstructureSlab
  • Disability FeaturesAccessible Bedroom, Central Living Area
  • HOA AmenitiesBasketball Court, Clubhouse, Fitness Center, Gated, Playground, Pool, Tennis Court(s), Trail(s)
  • security FeaturesFire Alarm, Gated Community, Security System, Smoke Detector(s)
  • other exterior FeaturesPrivate Yard, Rain Gutters

Financial

  • Sales Price$605,000
  • Real Estate Tax $10,566/yr
  • HOA $11/mo
  • Zoning MPUD
View Virtual Tour
image

Schedule a Showing

I would love to show you this beautiful property. Please select your preferred date and time below. I will be in touch shortly to confirm your appointment.

Schedule a Showing

I would love to show you this beautiful property. Please select your preferred date and time below. I will be in touch shortly to confirm your appointment.

Thank you for your interest in 4143 WILDSTAR CIR, WESLEY CHAPEL, FL 33544. We are reviewing your request and will be in touch shortly!

Mortgage Calculator

Estimate your monthly mortgage payment, including the principal and interest, property taxes, and HOA. Adjust the values to generate a more accurate rate.

All estimates are provided for informational purposes only. Actual amounts may vary.
$0,000 Your Payment 20 15 65
$0,000 Your Payment

Wesley Chapel

Explore

Work With Lucy

Get assistance in determining current property value, crafting a competitive offer, writing and negotiating a contract, and much more. Contact Lucy today to discuss all your real estate needs!

Follow Me on Instagram